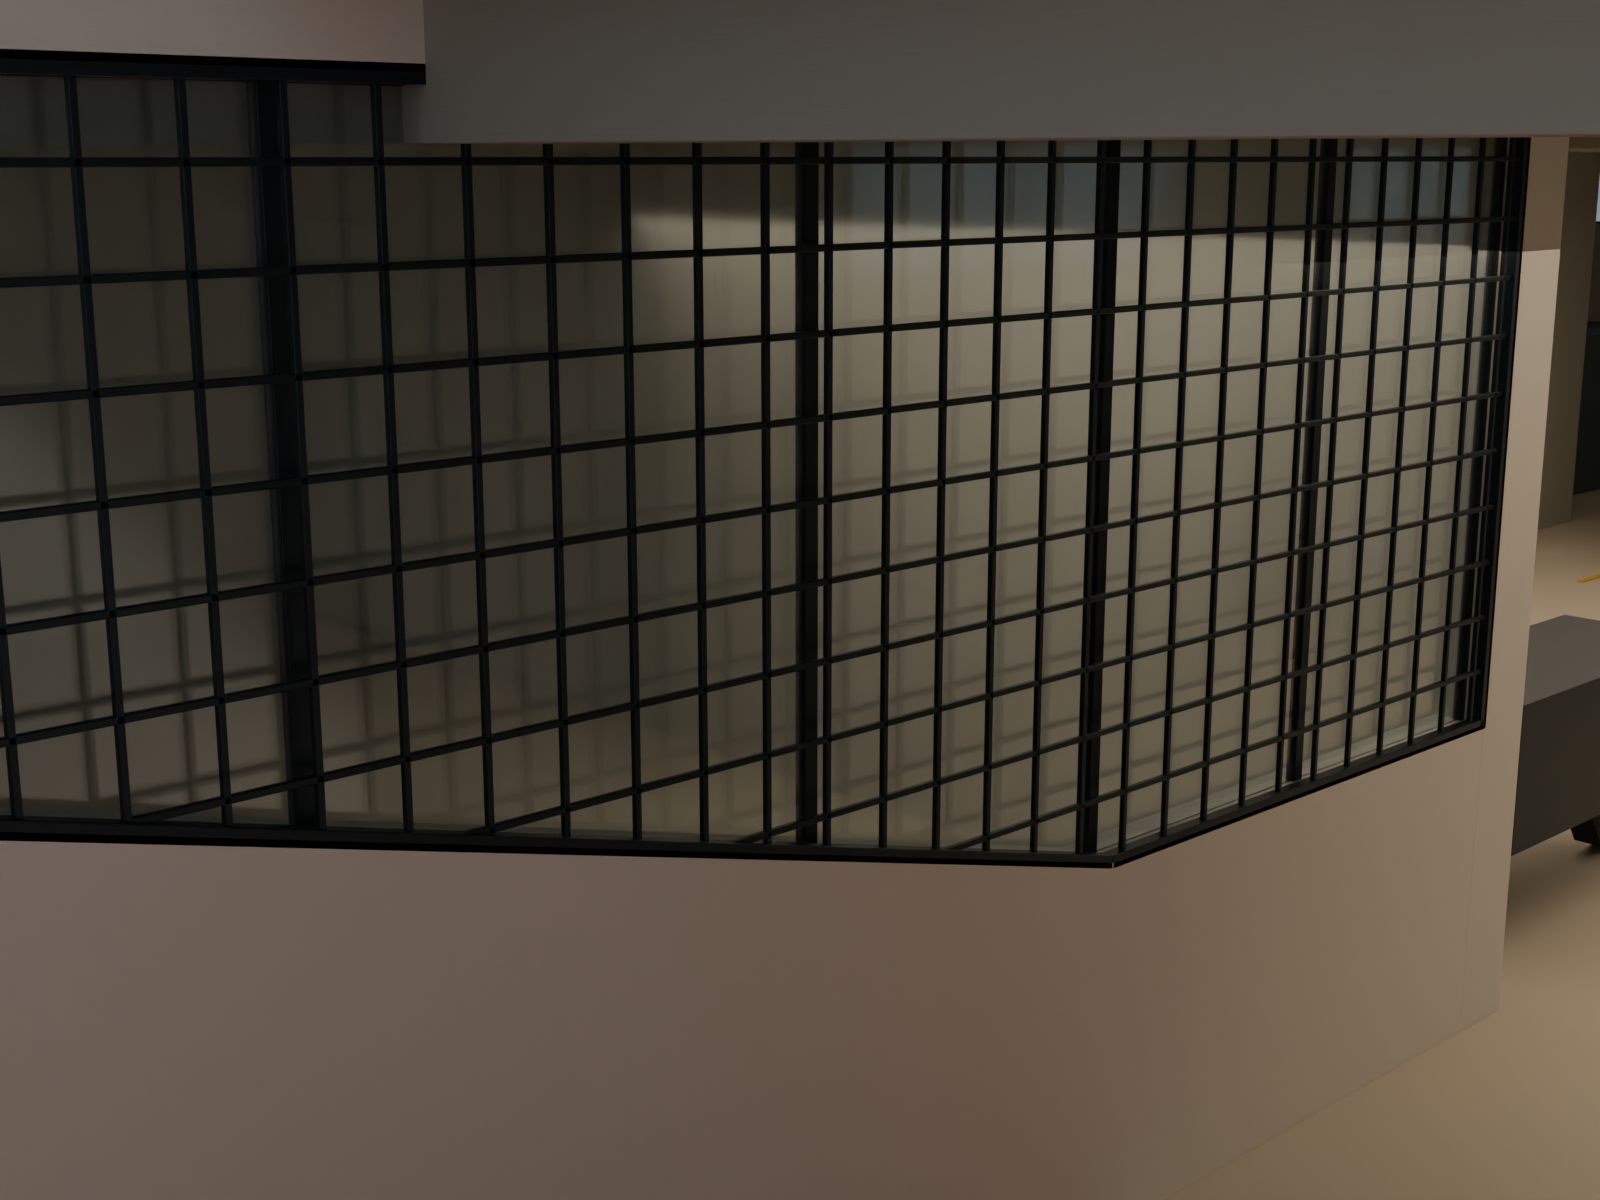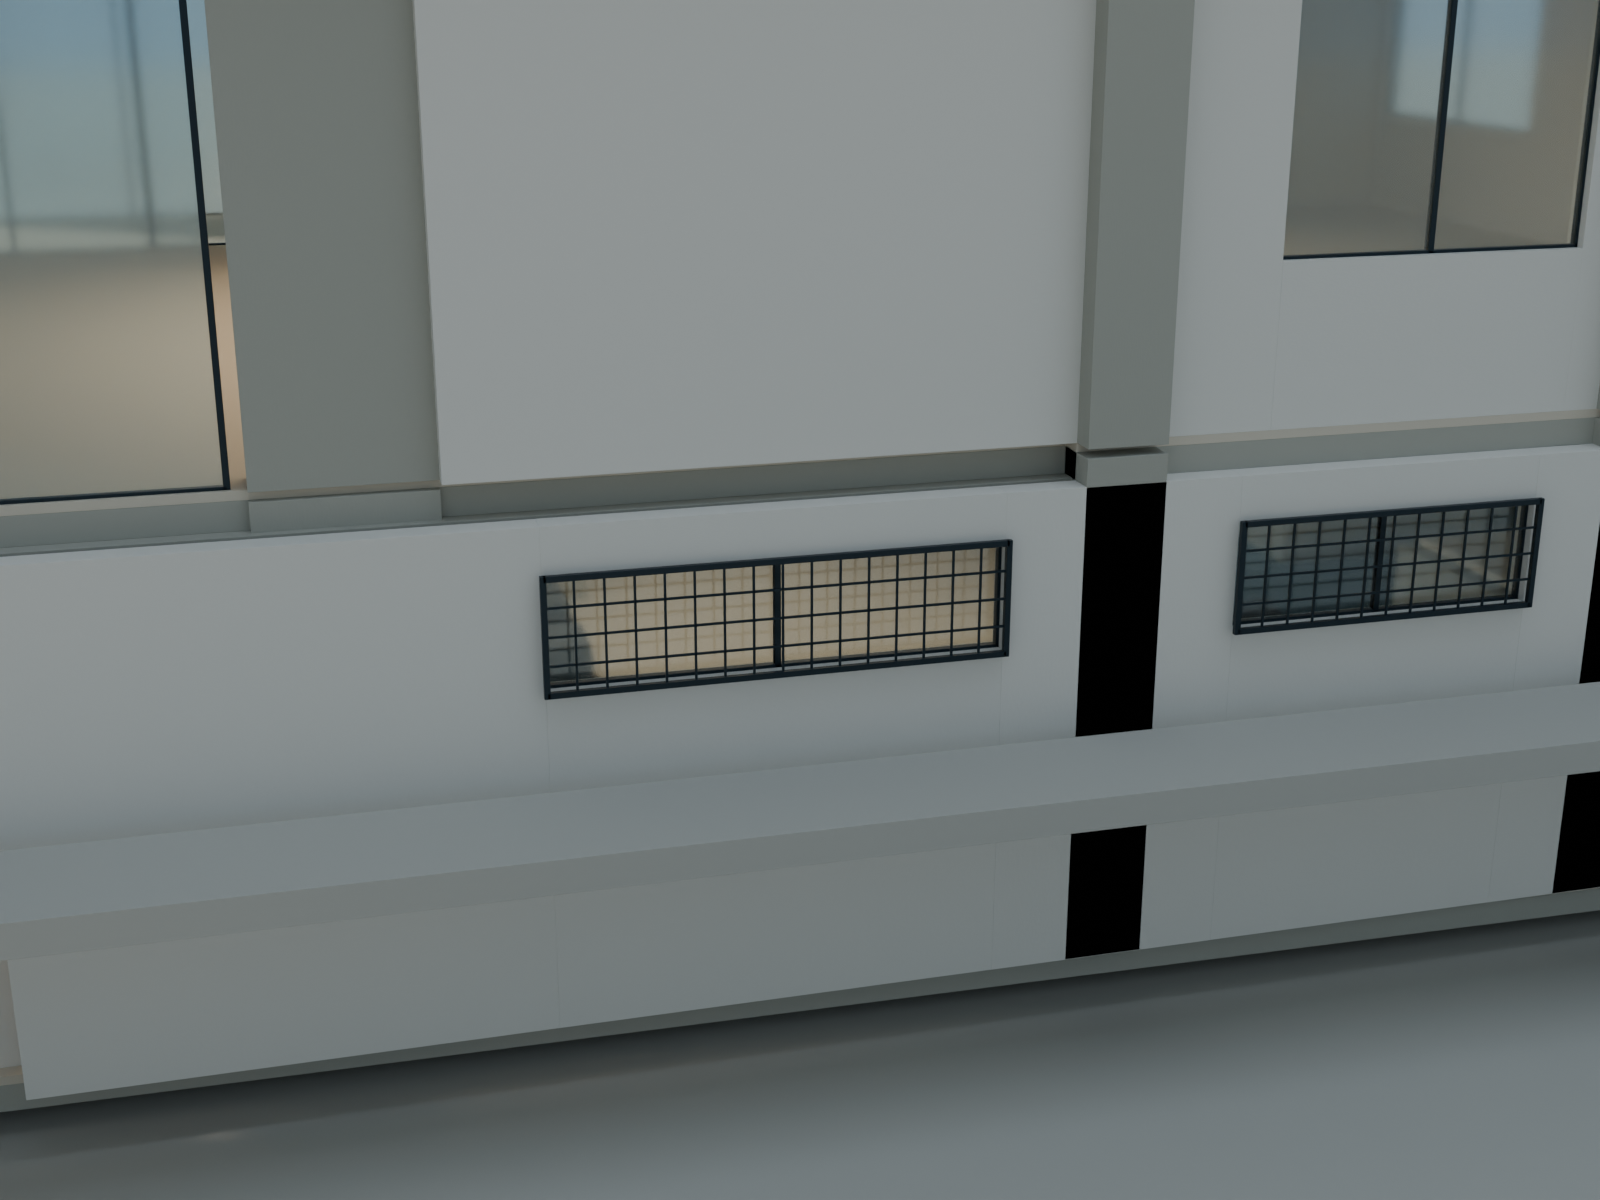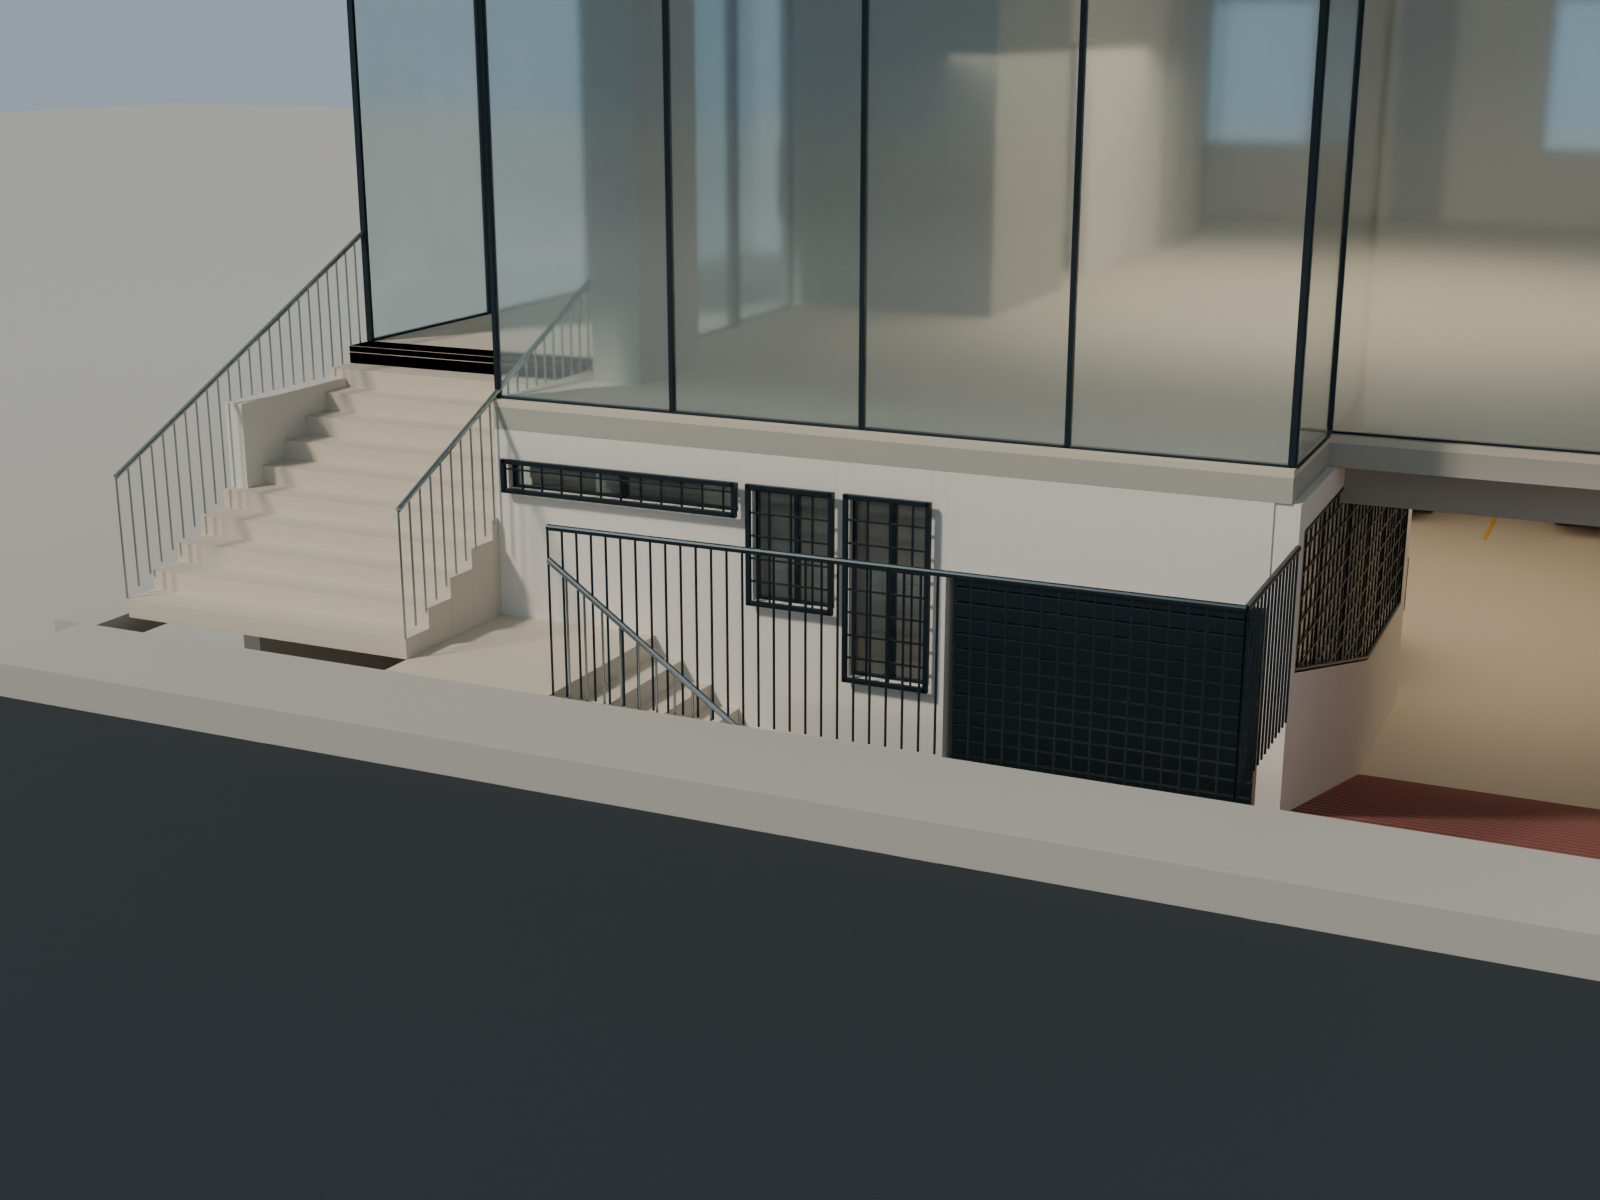
North stepped fixed glazing with exterior square-grid grilles; west sliding strip windows with exterior grilles; ramp-left protective wall with glazing and square grilles above; horizontal roadside protection with a 4-foot entry opening.
Window and guard fabrication dimensions are proposed for architect review. The baseline layout is retained.