These views are rendered from the same geometry as the interactive model.
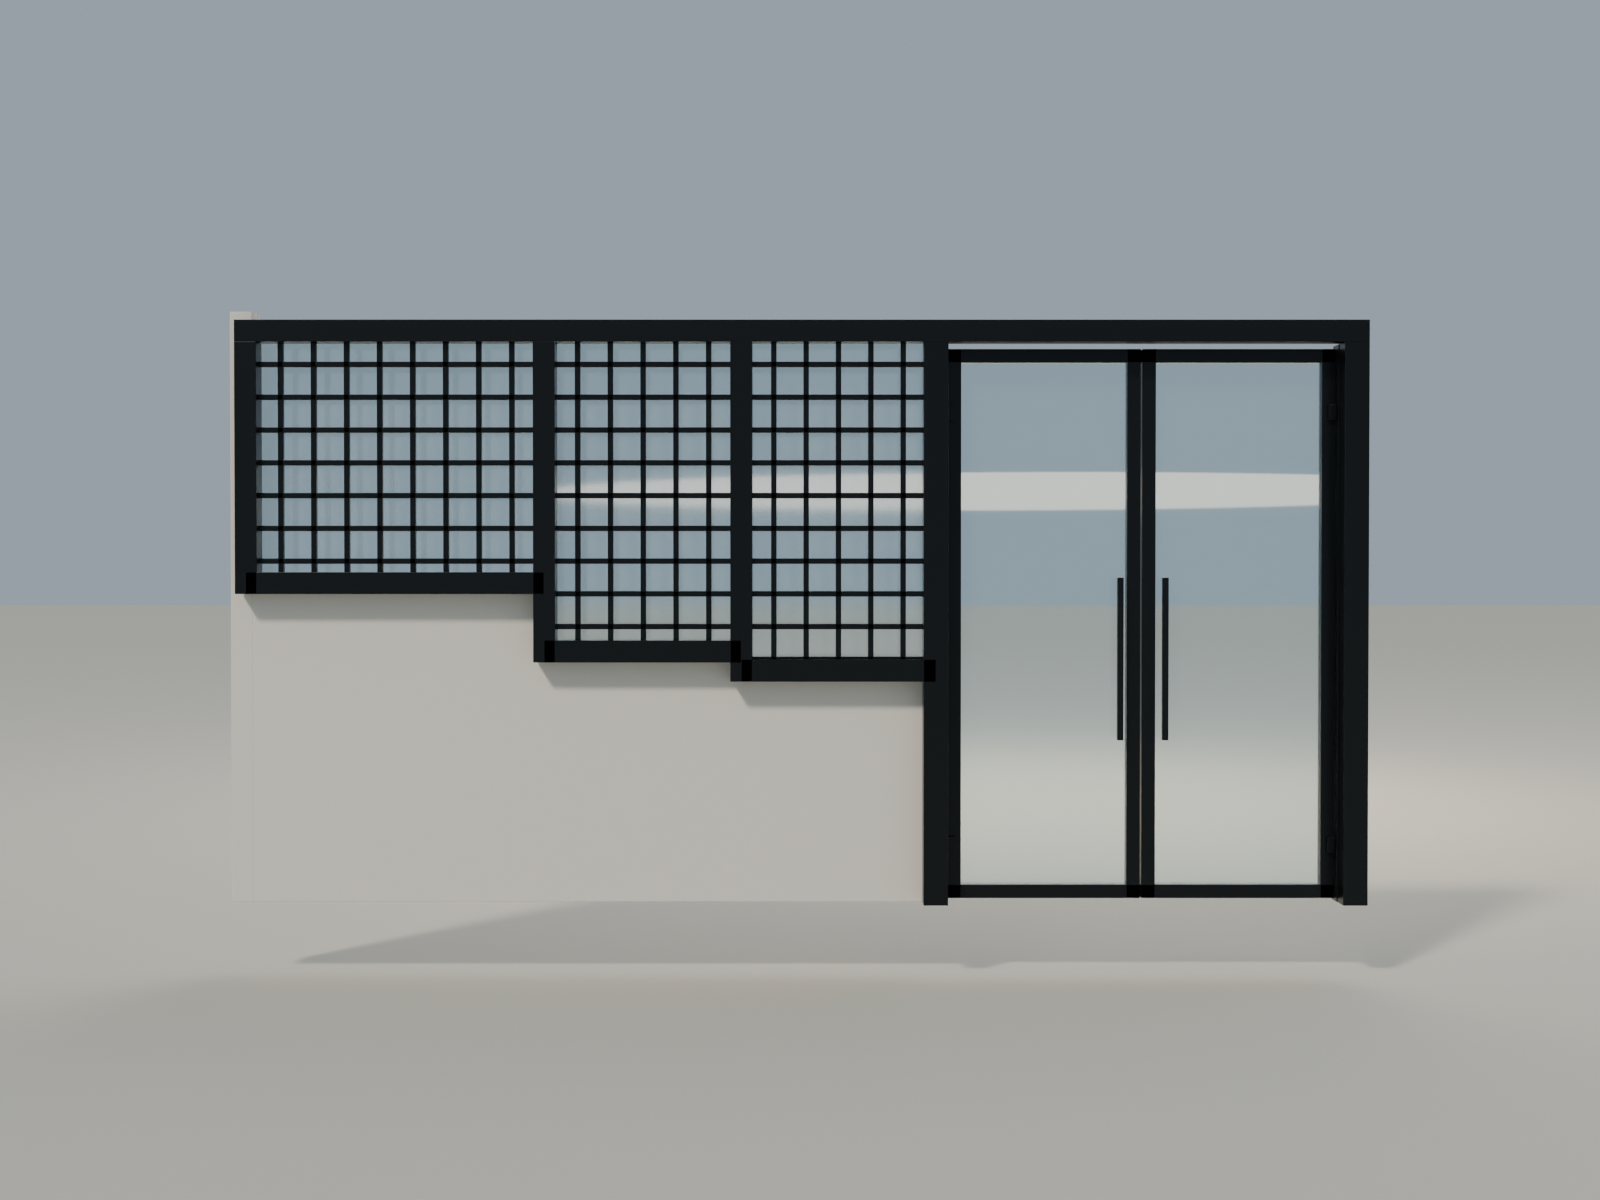
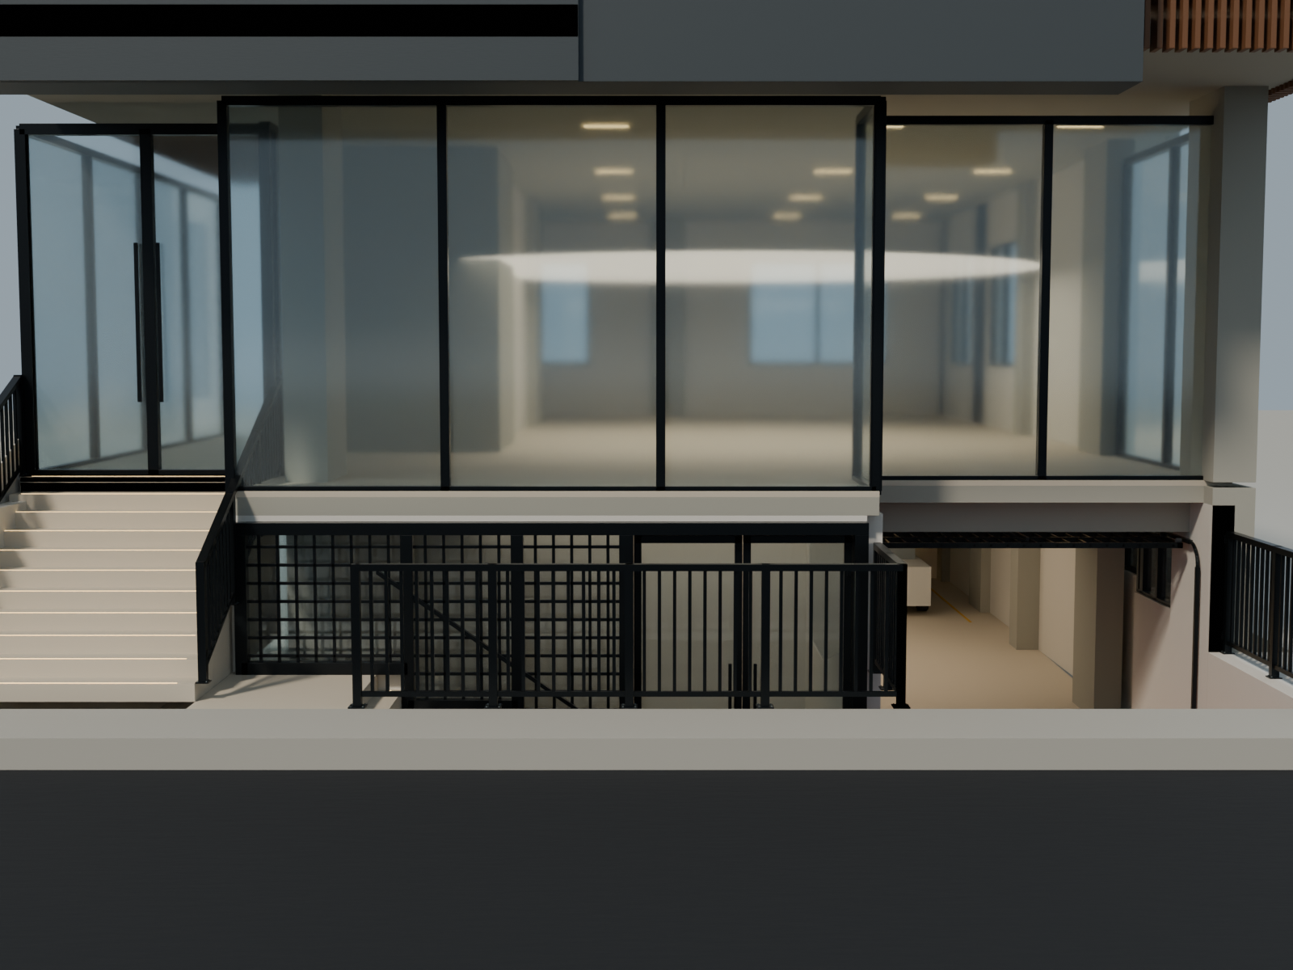
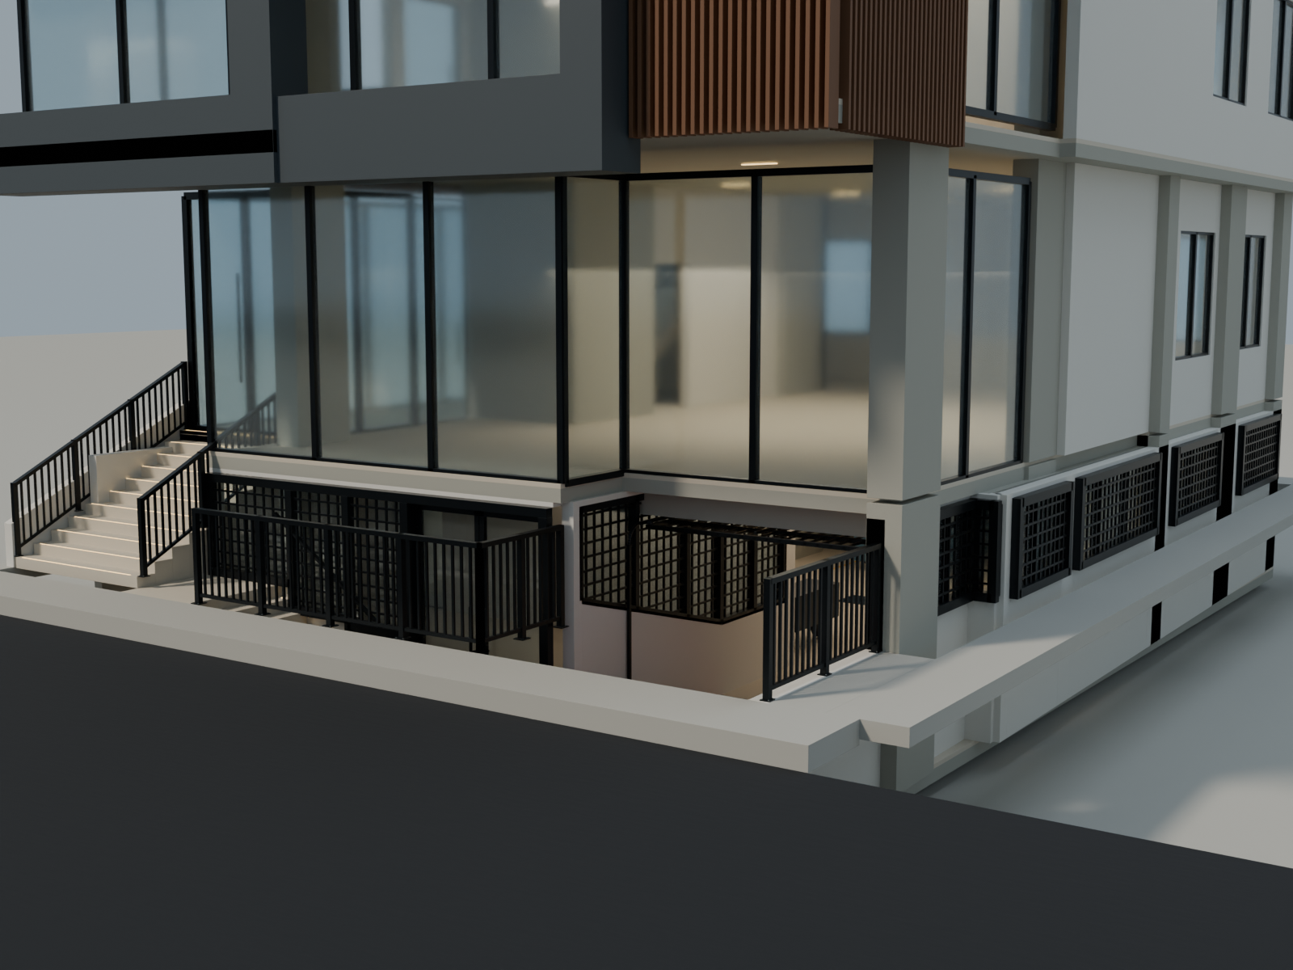
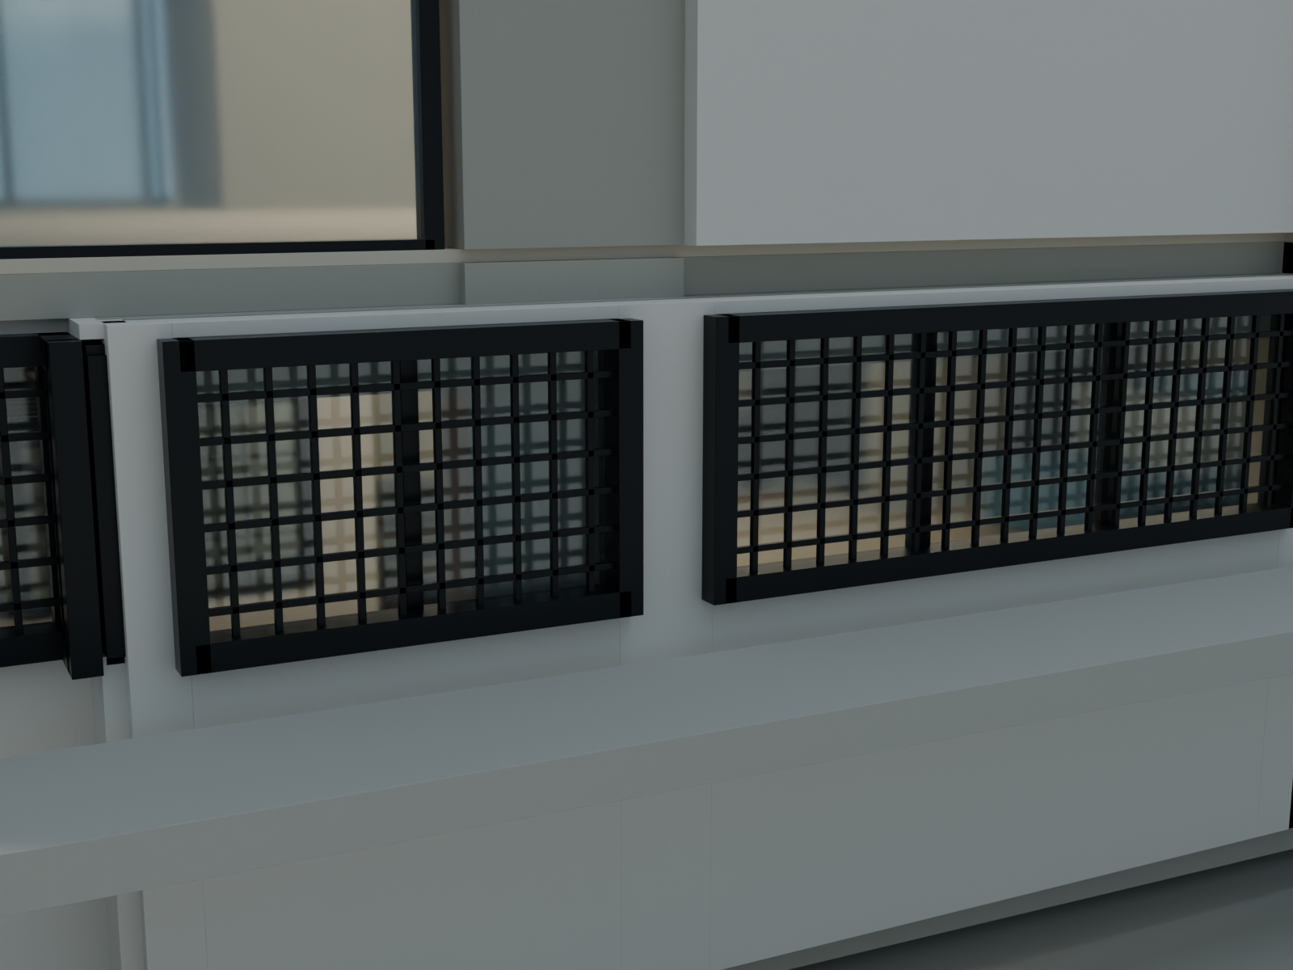
Connected north openings and twin glass doors — A single aligned top frame, shared metal dividers, stepped sills and two black-framed glass leaves. Foreground railings and the rest of the building are hidden in this detail. Rotate this assembly →North frontage — Taller left grille with reference-matched stepped proportions, clear-glass double doors, substantial roadside protection and broader facade framing.Street corner — The ramp-side wall is replaced above walkway level by a short guard, with retained wall below. The open sectional door sits beneath the ceiling.West windows — Longer glazed openings and heavy square grilles follow the wall offset, with solid piers at the inherited structure.